Home where
you'll want
to stay

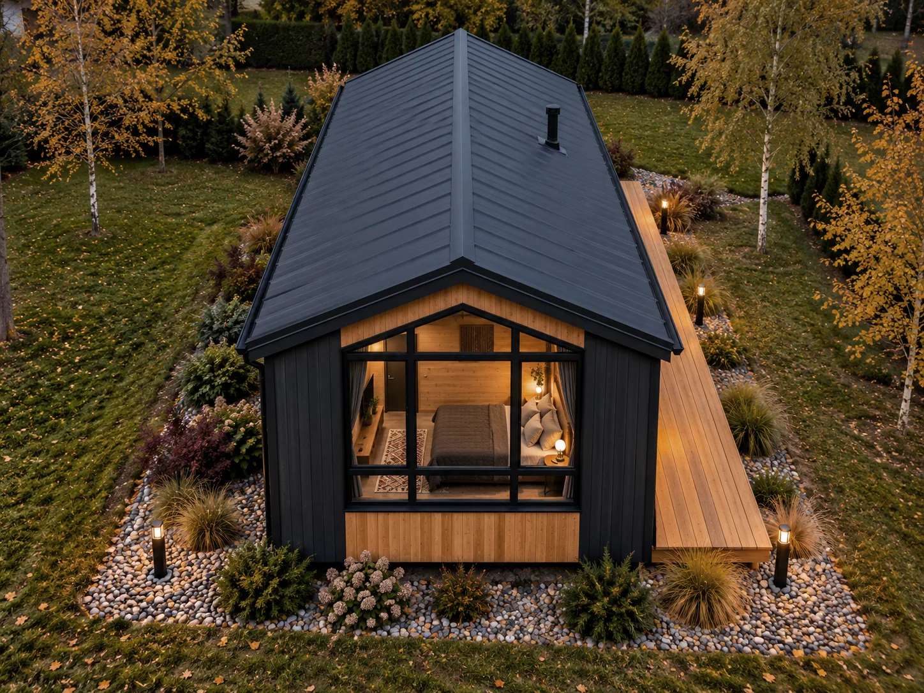
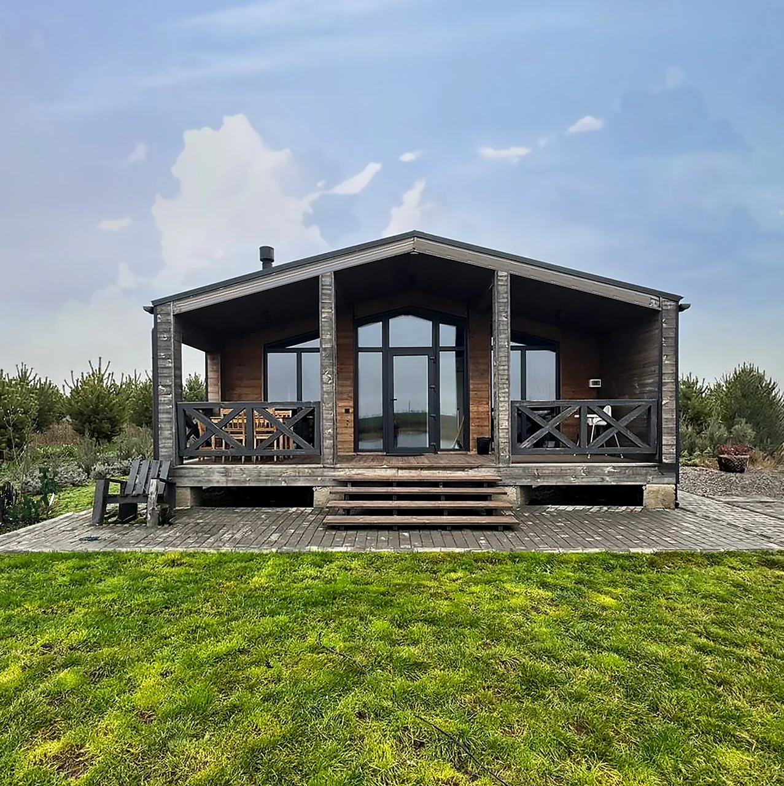
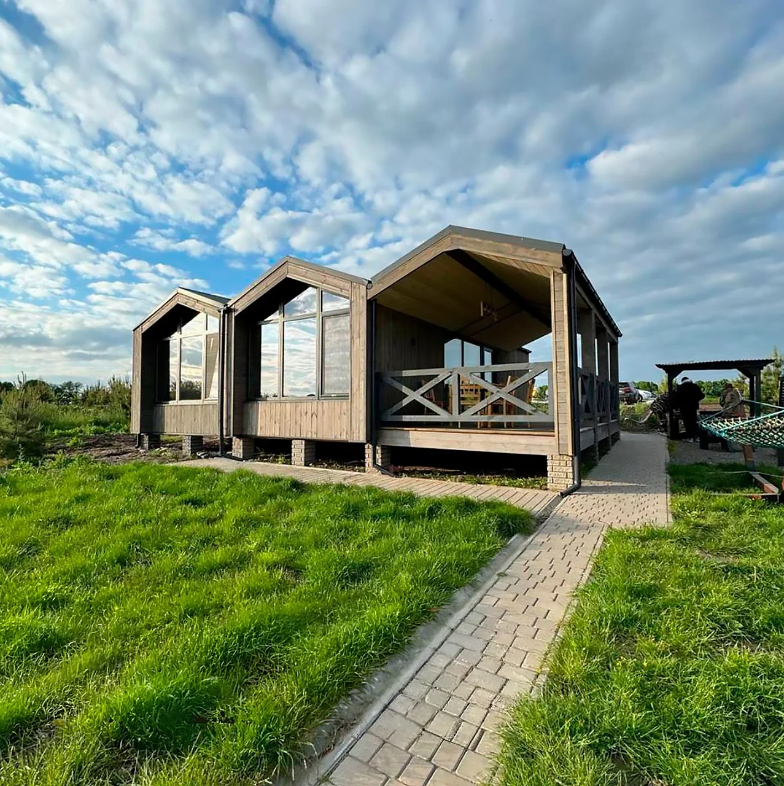
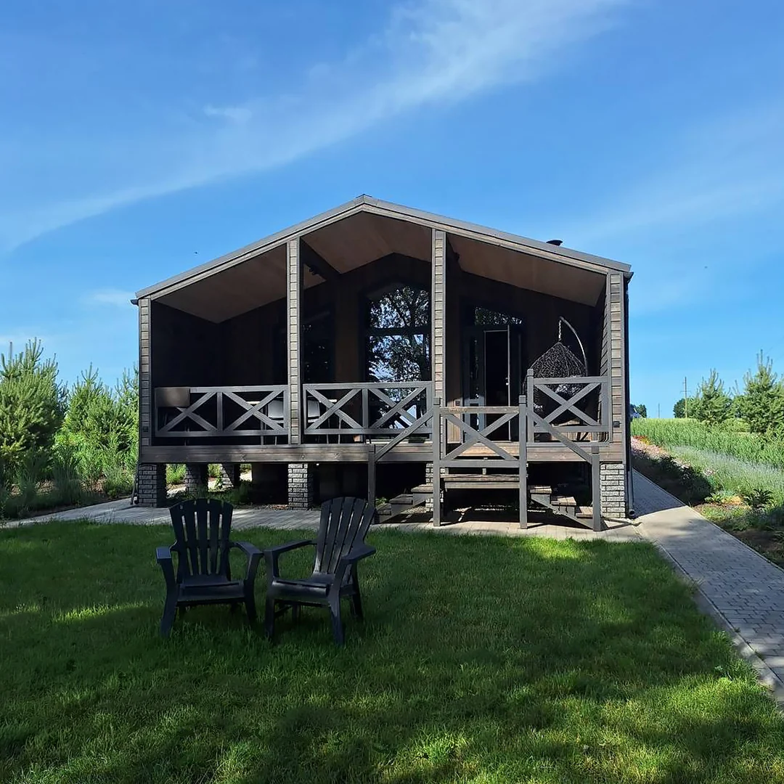
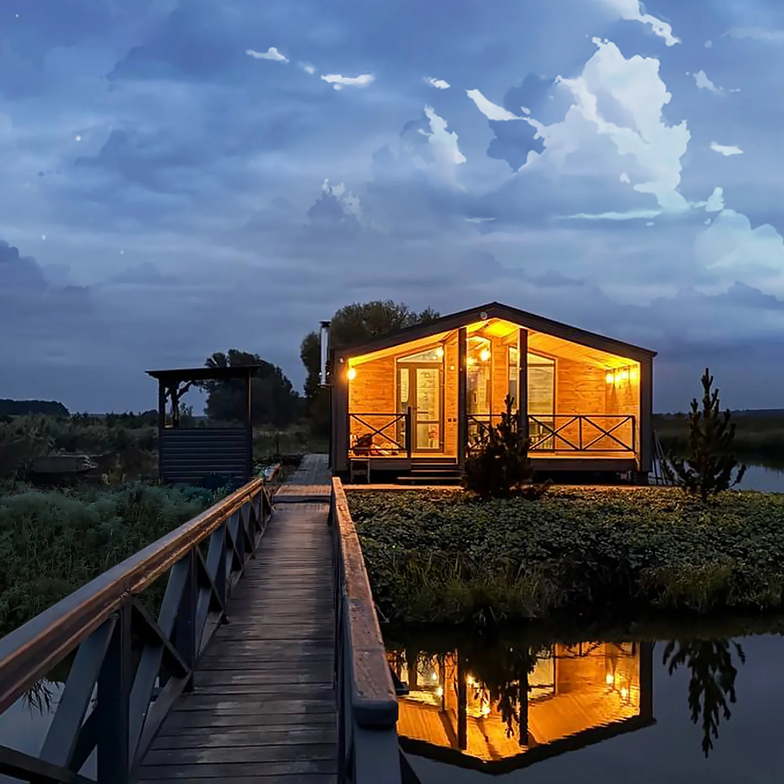
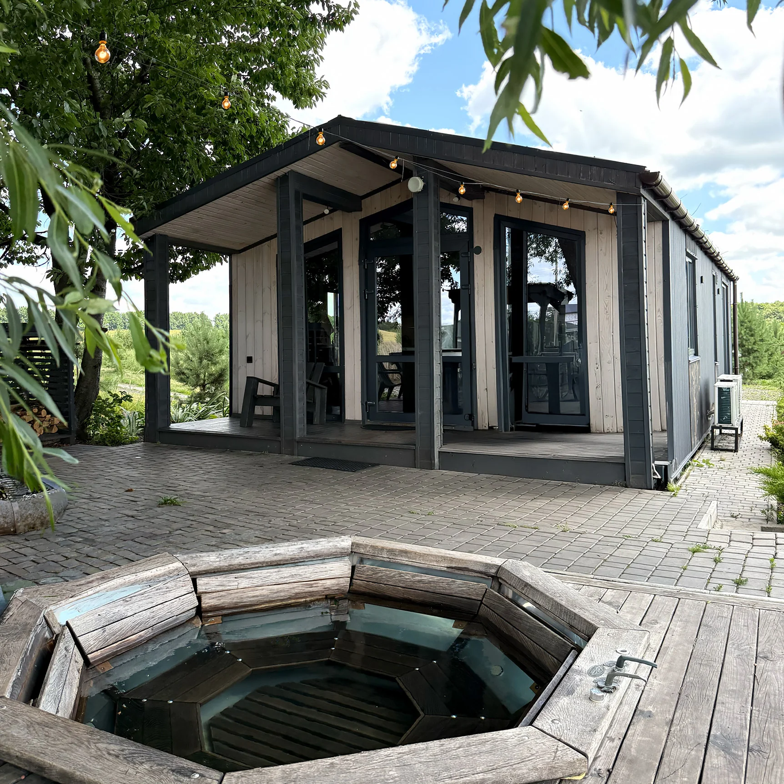
Quality modular homes from Ukraine, delivered and installed across Latvia. Everything you need is already included.

from€50,000€1,500/m²

Choose one of our classic layouts or customise your own.

Available to view in Riga

Rivero 45 · Plan A

from €67,500

Model area
45 m²
Bedrooms
2
Bathrooms
1
Book a viewing

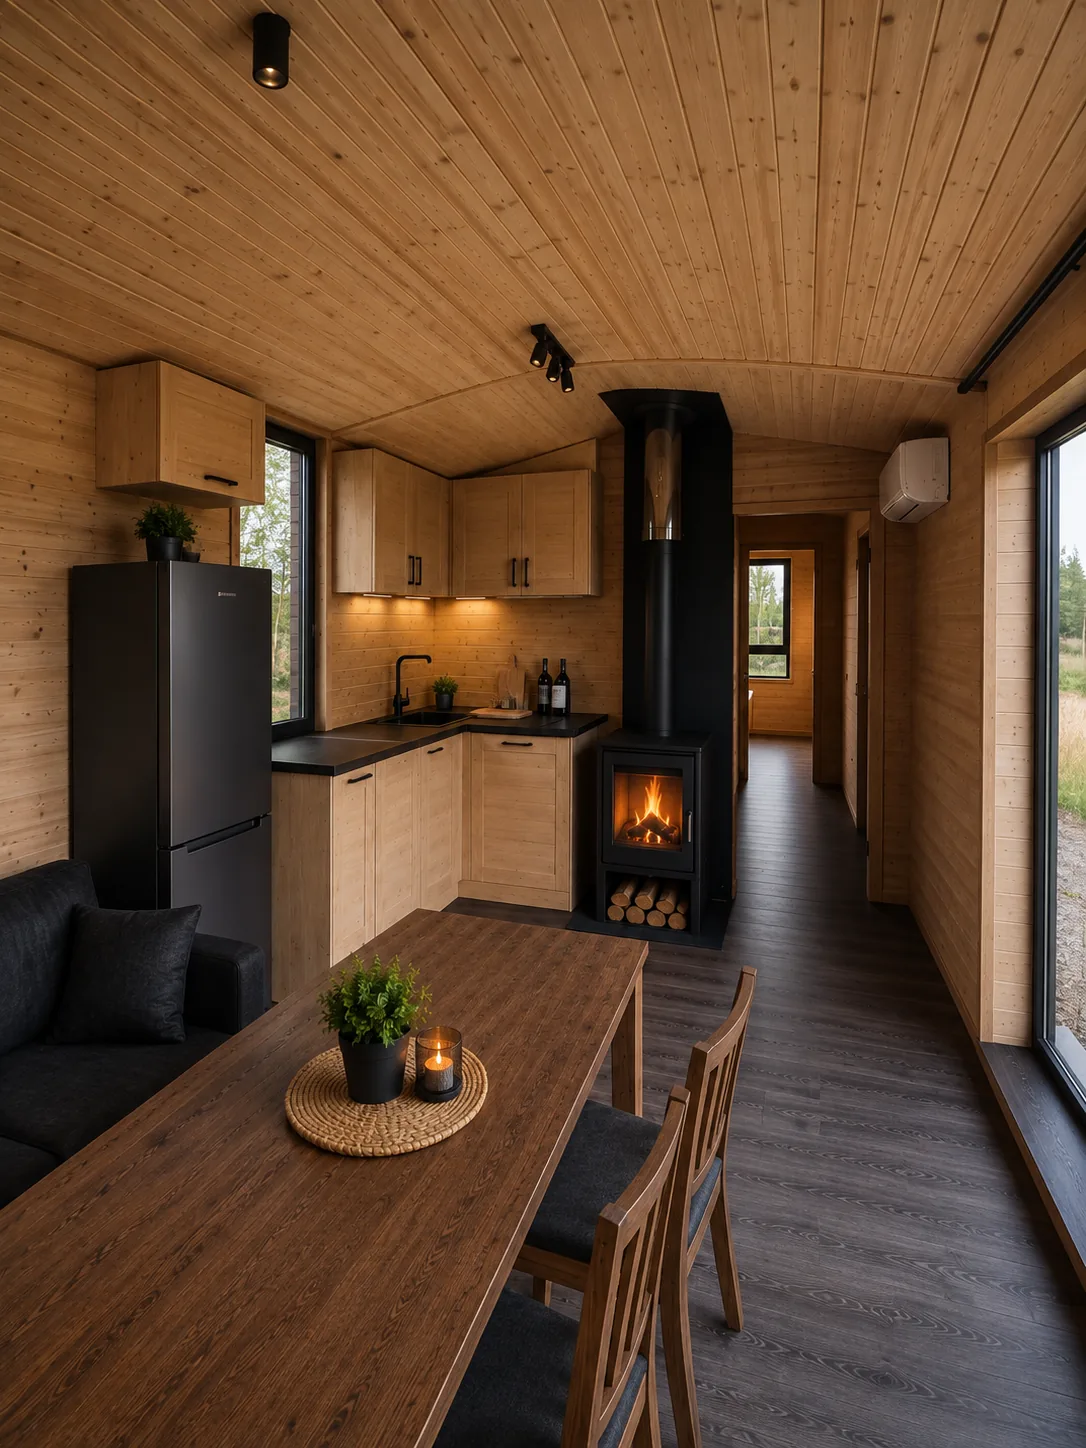
Rivero 45 A has a long layout with two bedrooms, a bathroom and an open kitchen and living room. The separate rooms can also accommodate work or guests, depending on how you use the home. This model is available to view in Riga, where you can see the layout, finishes and equipment in person.
Rivero 45 · Plan B

from €67,500

Model area
45 m²
Bedrooms
2
Bathrooms
1
Ask about this home

Rivero 45 B keeps two bedrooms and an open kitchen and living room in a wider, shorter house. It offers another way to arrange the same everyday functions within 45 m². We can discuss how this layout would sit on your plot, how you would use each room and which specification you would like.

Rivero 60

from €89,000

Model area
60 m²
Bedrooms
3
Bathrooms
1
Ask about this home

Rivero 60 has three bedrooms, a bathroom and an open kitchen and living room. A terrace provides outdoor space, while the separate rooms can accommodate family, guests or work. It is one of four standard layouts we can use as a starting point when discussing the home you want to build.

Rivero 90

from €121,500

Model area
90 m²
Bedrooms
3
Bathrooms
1
Ask about this home

Rivero 90 combines three bedrooms with a spacious kitchen and living room, a sauna and a walk-in wardrobe. The layout provides room for time together and separate activities, with a covered terrace extending the living space outdoors. We can discuss how you would use the rooms and which finishes and equipment you need.

Need more space or a different layout?

If none of the four plans fits, we can design another. Tell us what you have in mind, whether it is a larger home, an extra room or a terrace. We will discuss the options and prepare a quote.

Discuss a custom plan

See how the home is built and what comes with it.

Frame

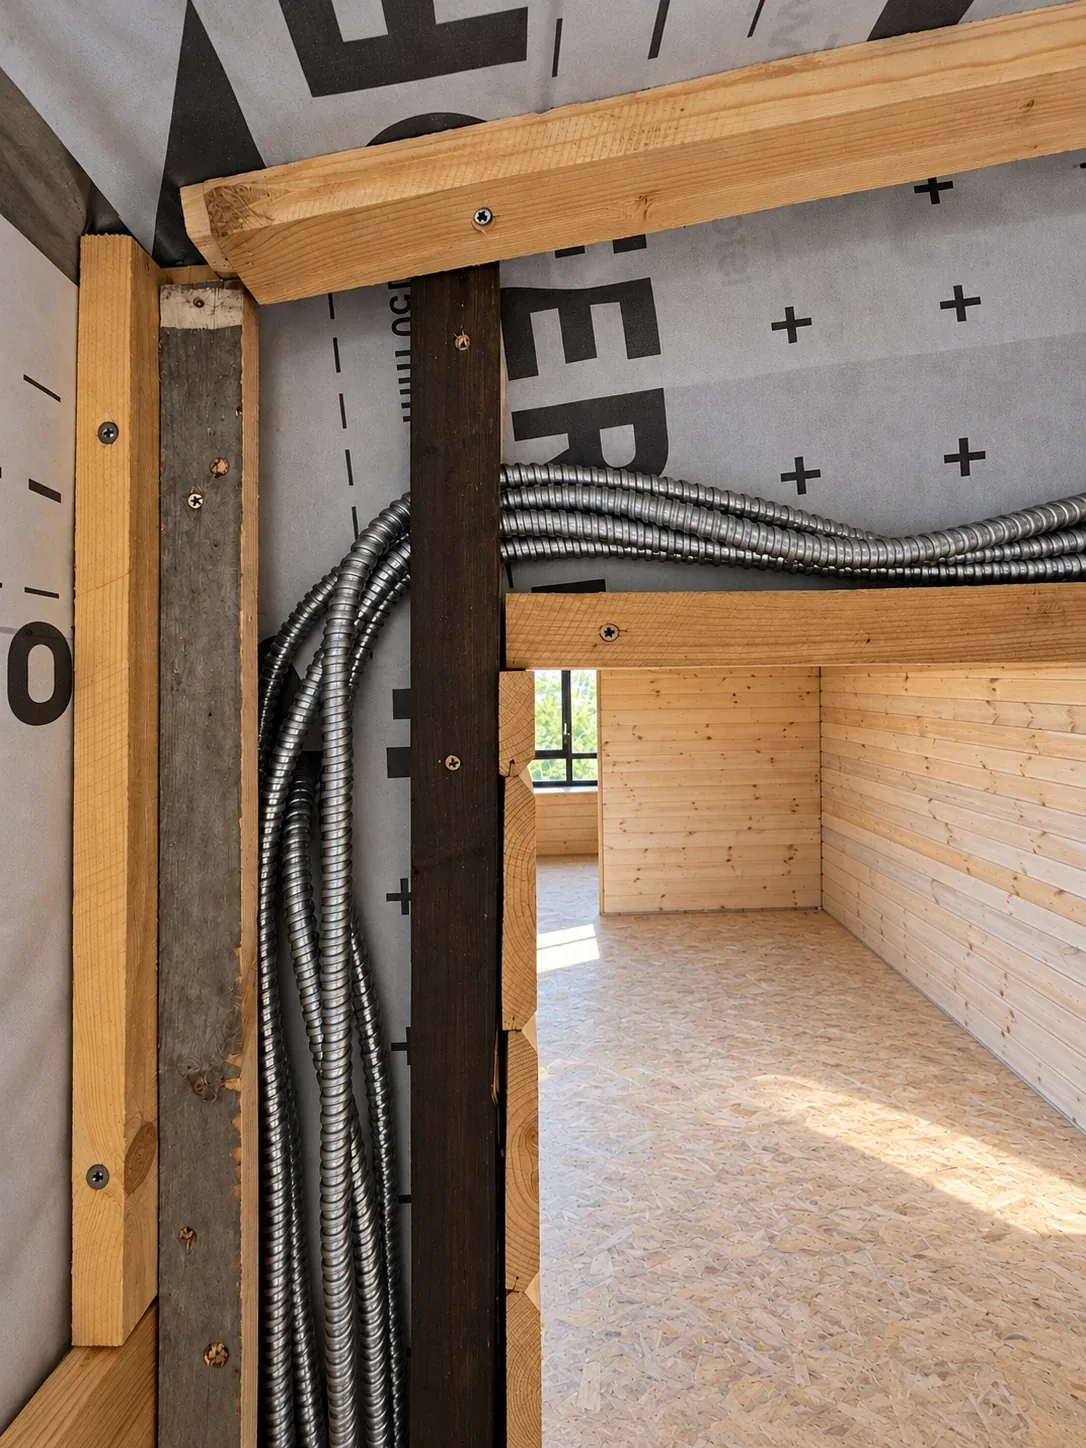
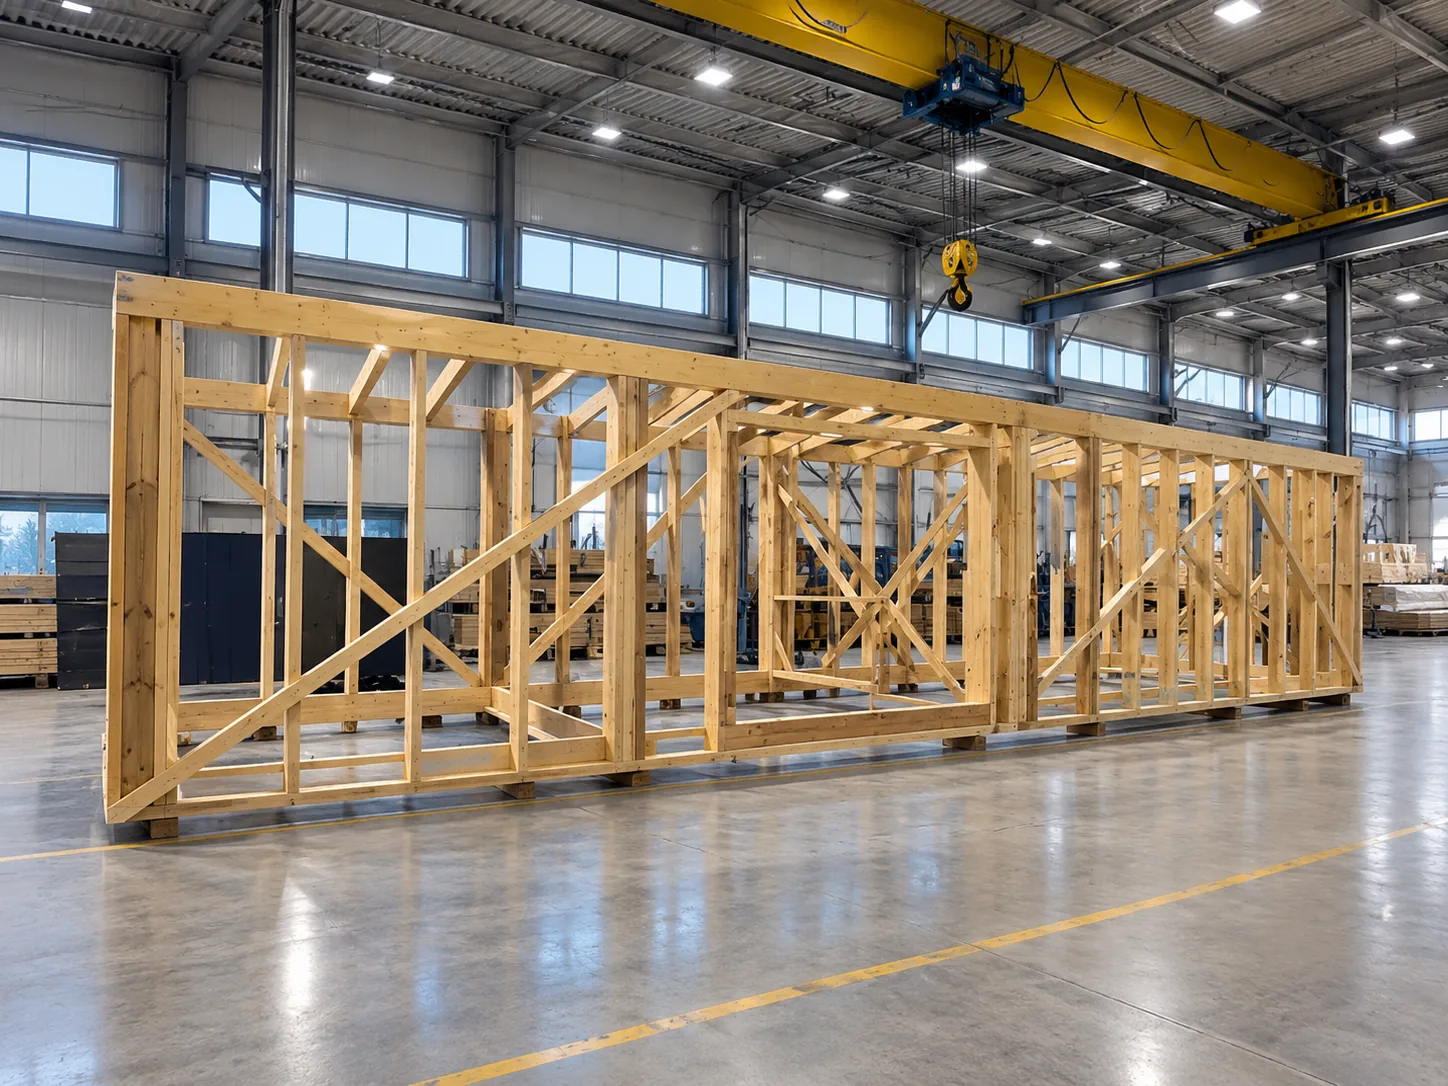
Dried pine framing with OSB-3 Swiss Krono boards and wall bracing.

Insulation

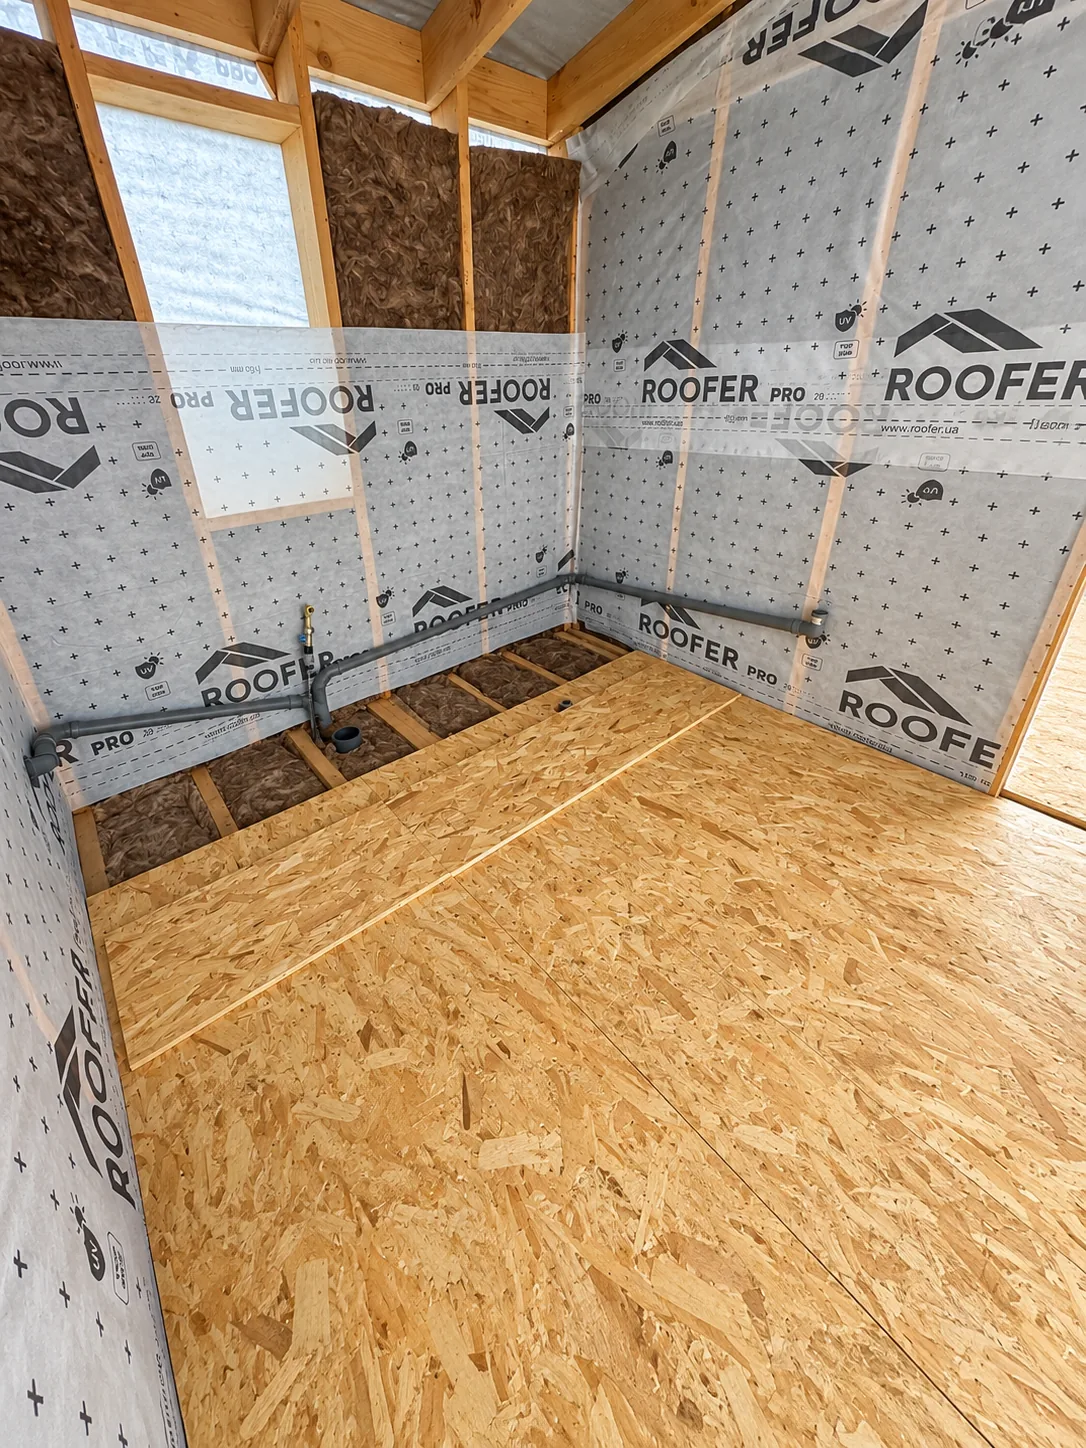
Mineral wool in the walls, floor and roof. ROOFER membranes protect the insulation from wind and moisture.

Roof

A pitched roof in profiled galvanized steel, with a waterproofing membrane beneath it.

Cladding

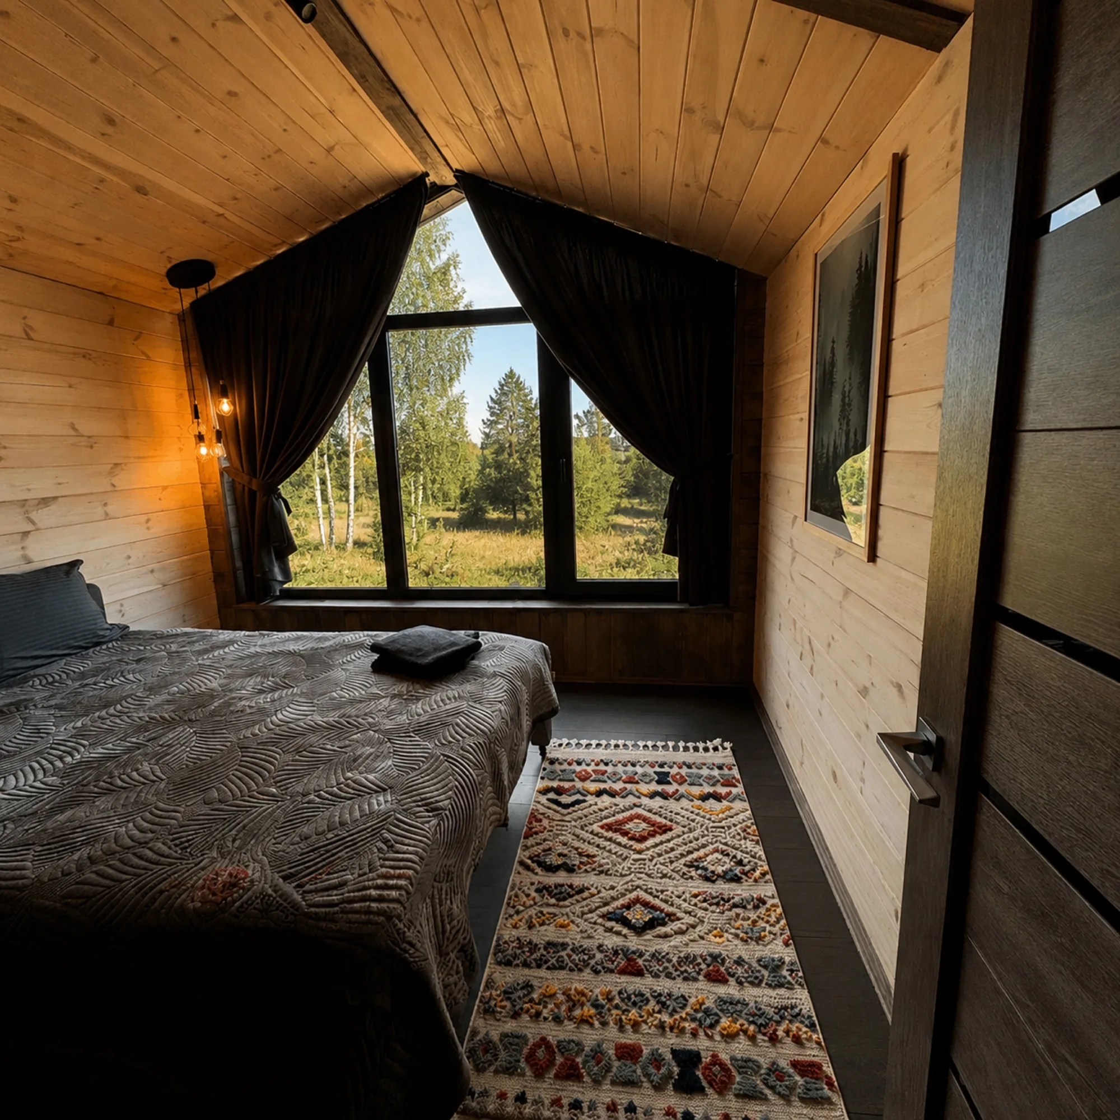
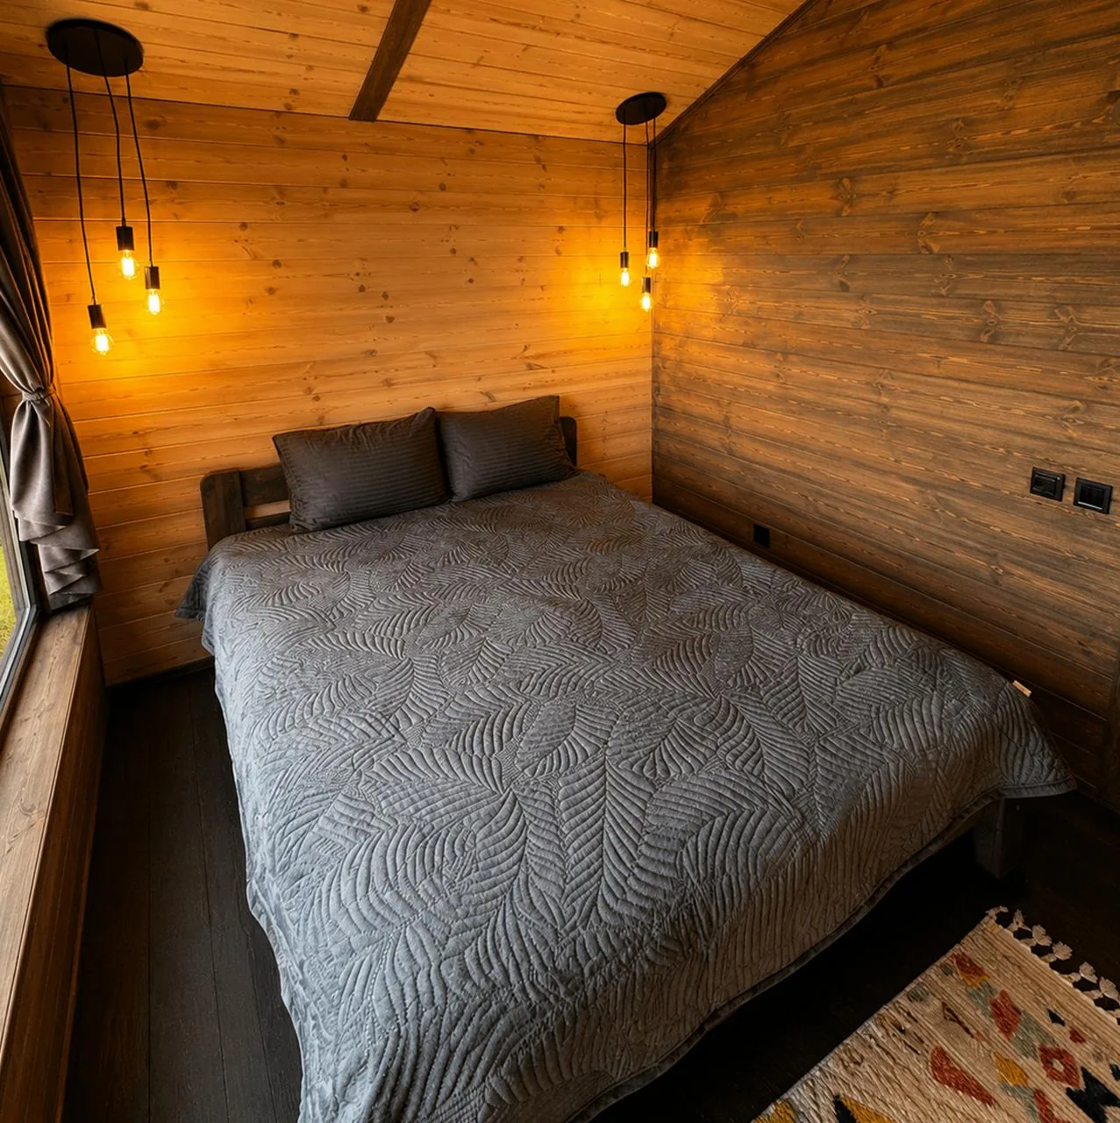
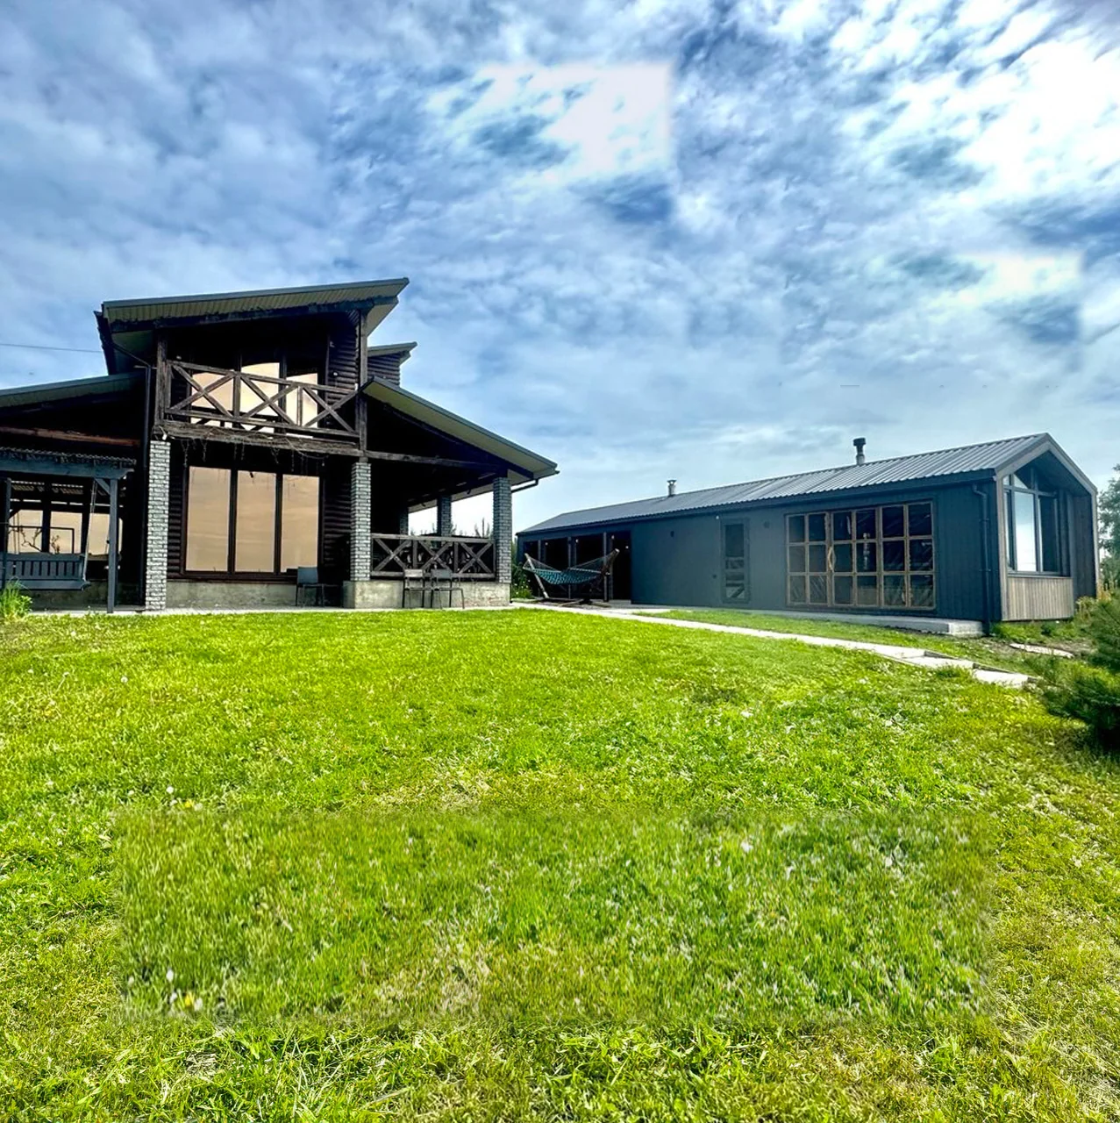
Graphite-coloured profiled steel outside. Pine or spruce boards on the interior walls and ceiling.

Windows and doors

WDS windows with AXOR hardware. A panoramic living-room window and internal doors to suit the layout.

Heating

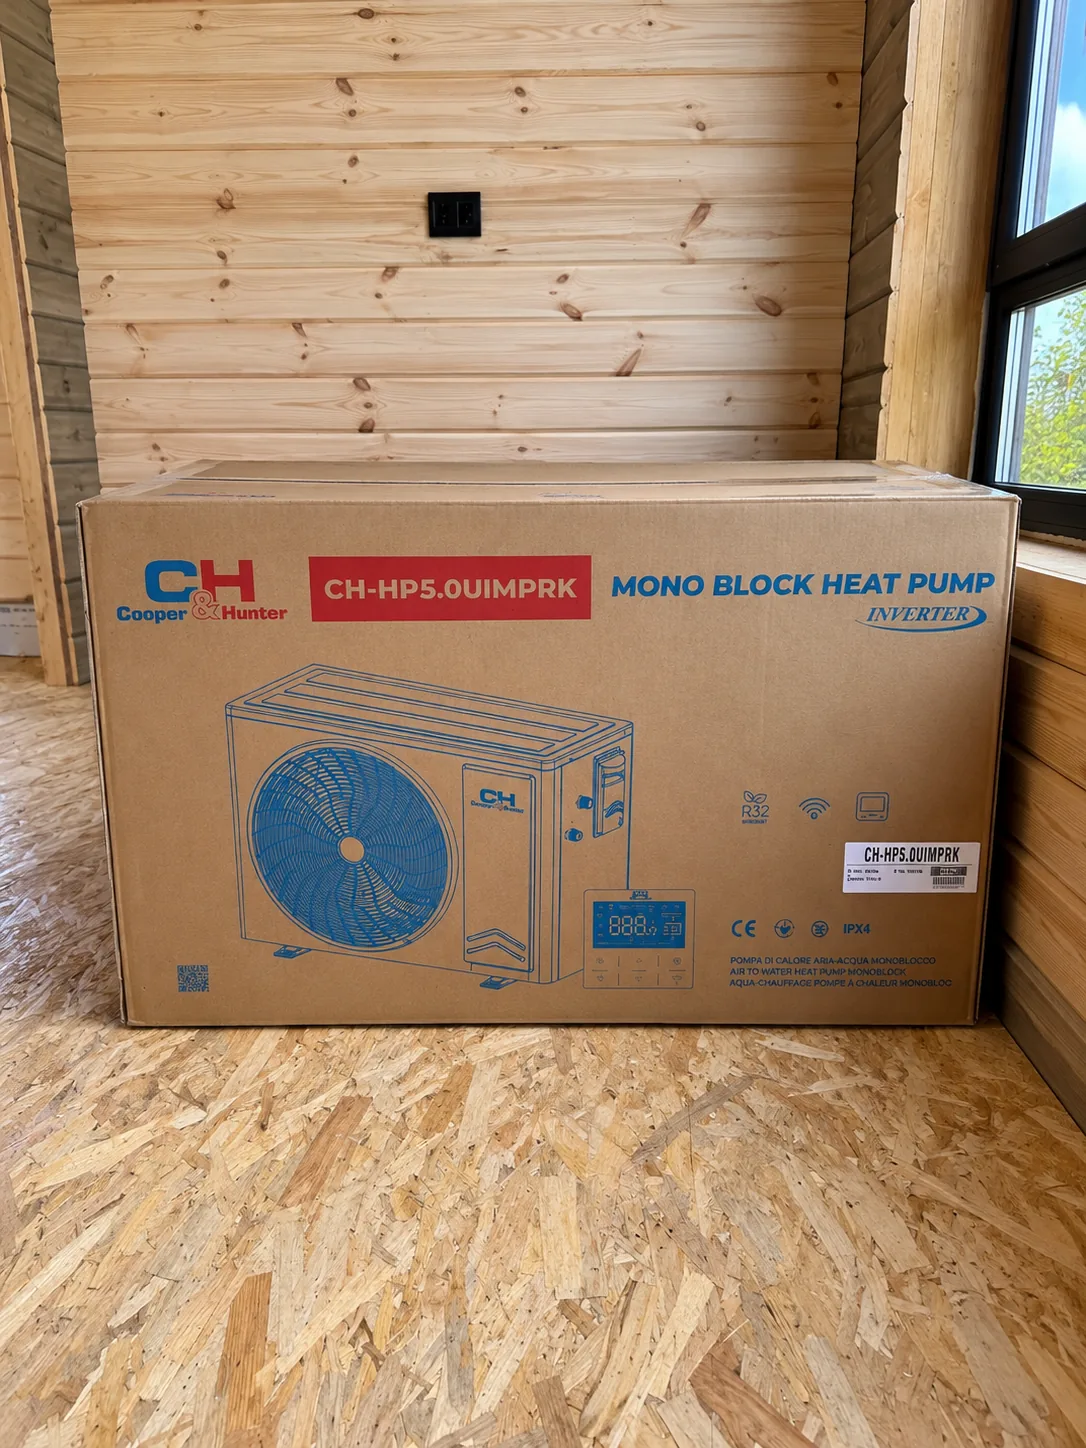
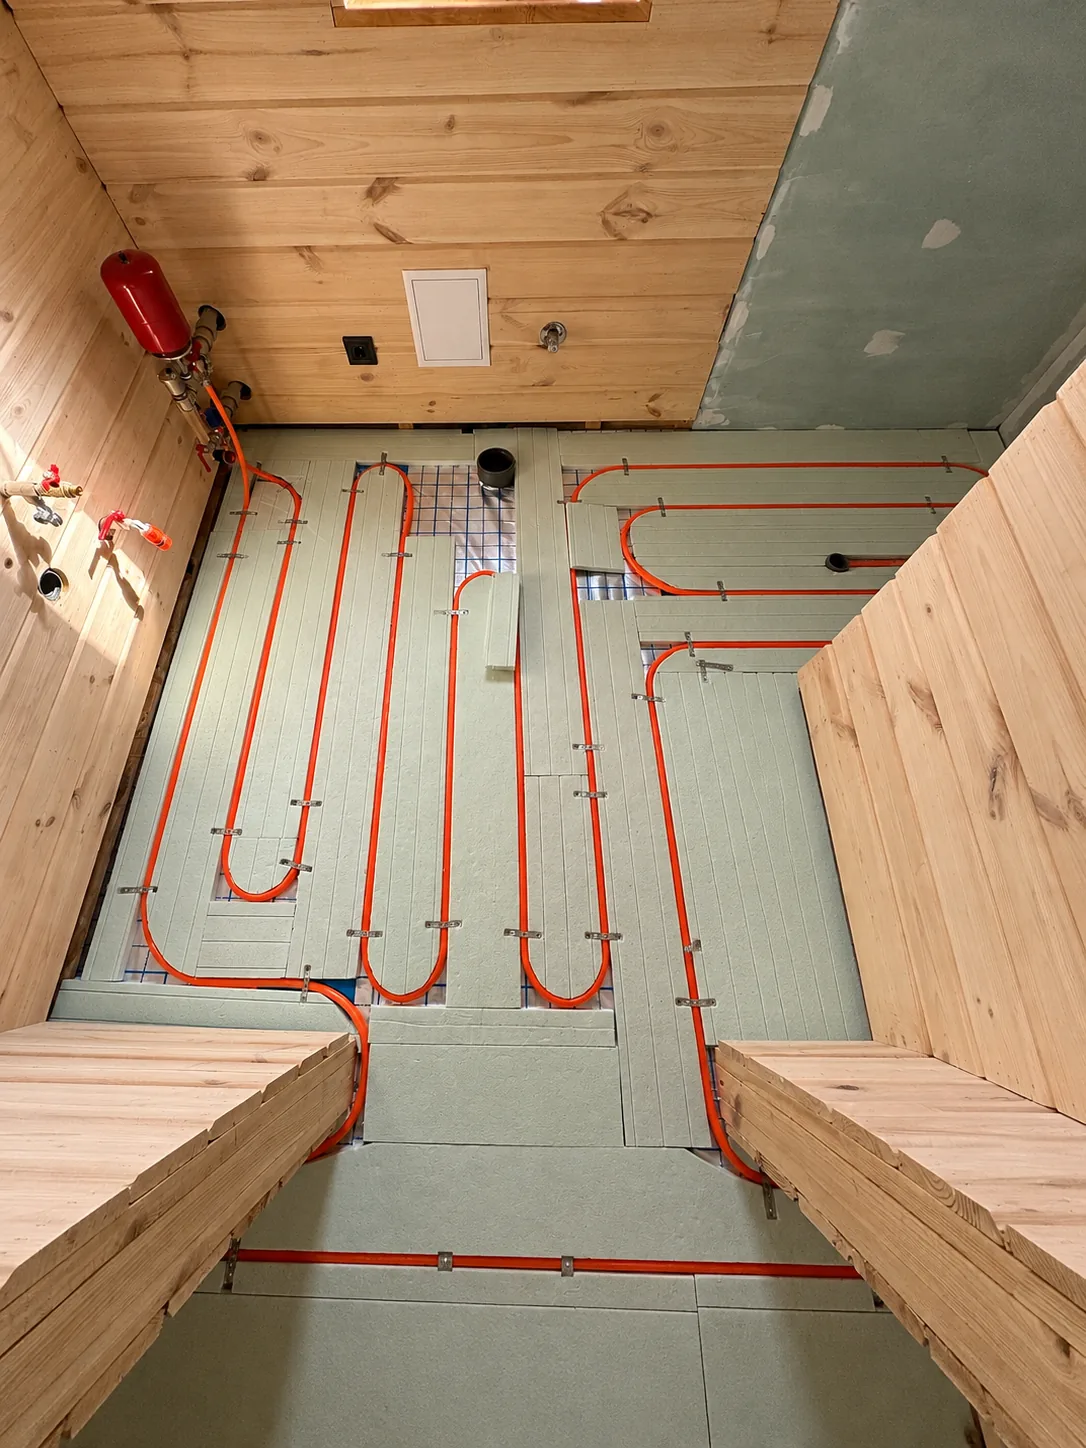
A Cooper&Hunter air-to-water heat pump and water underfloor heating, with air conditioning for summer.

Fireplace

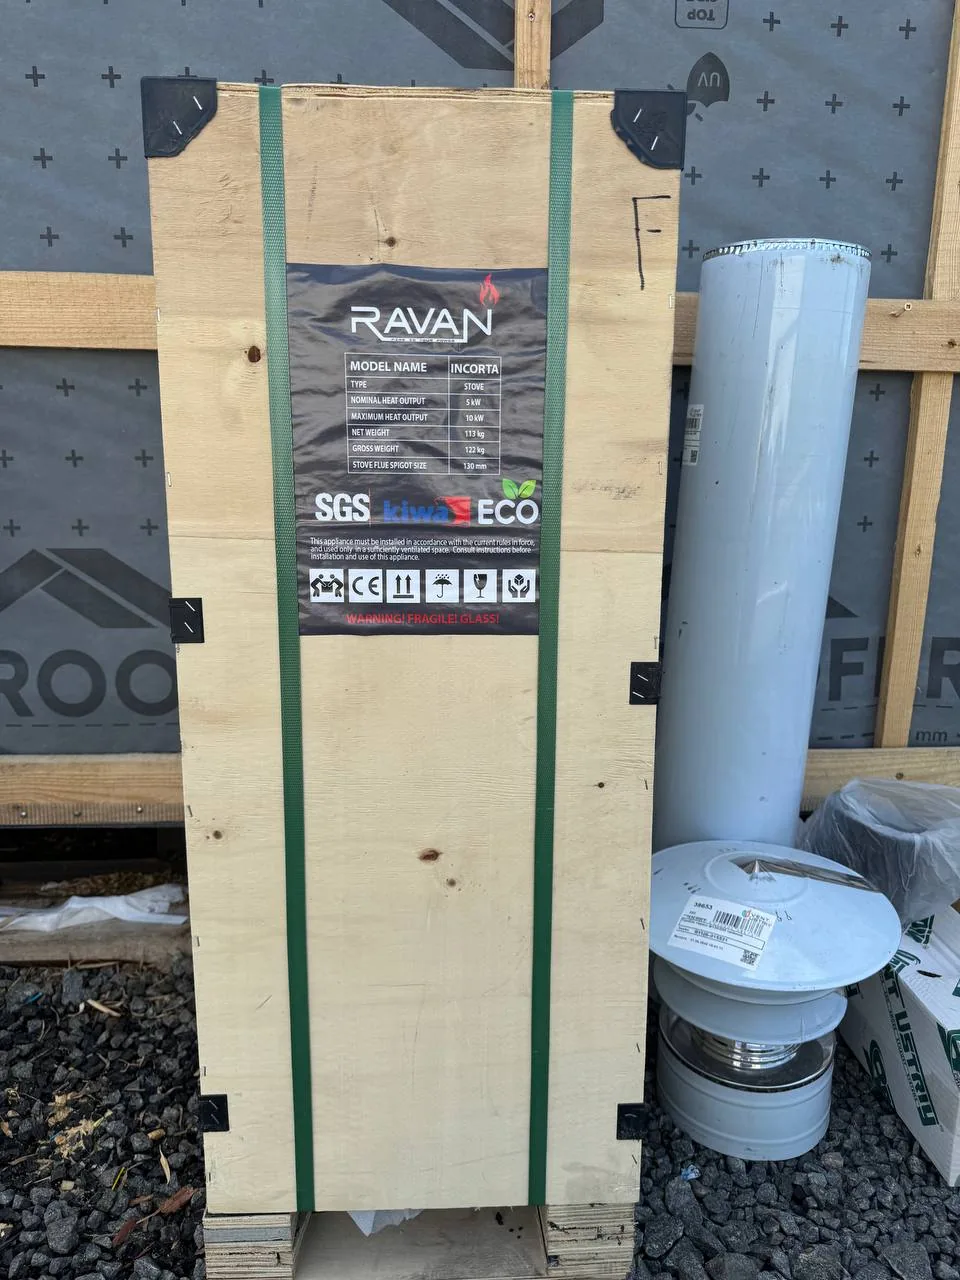
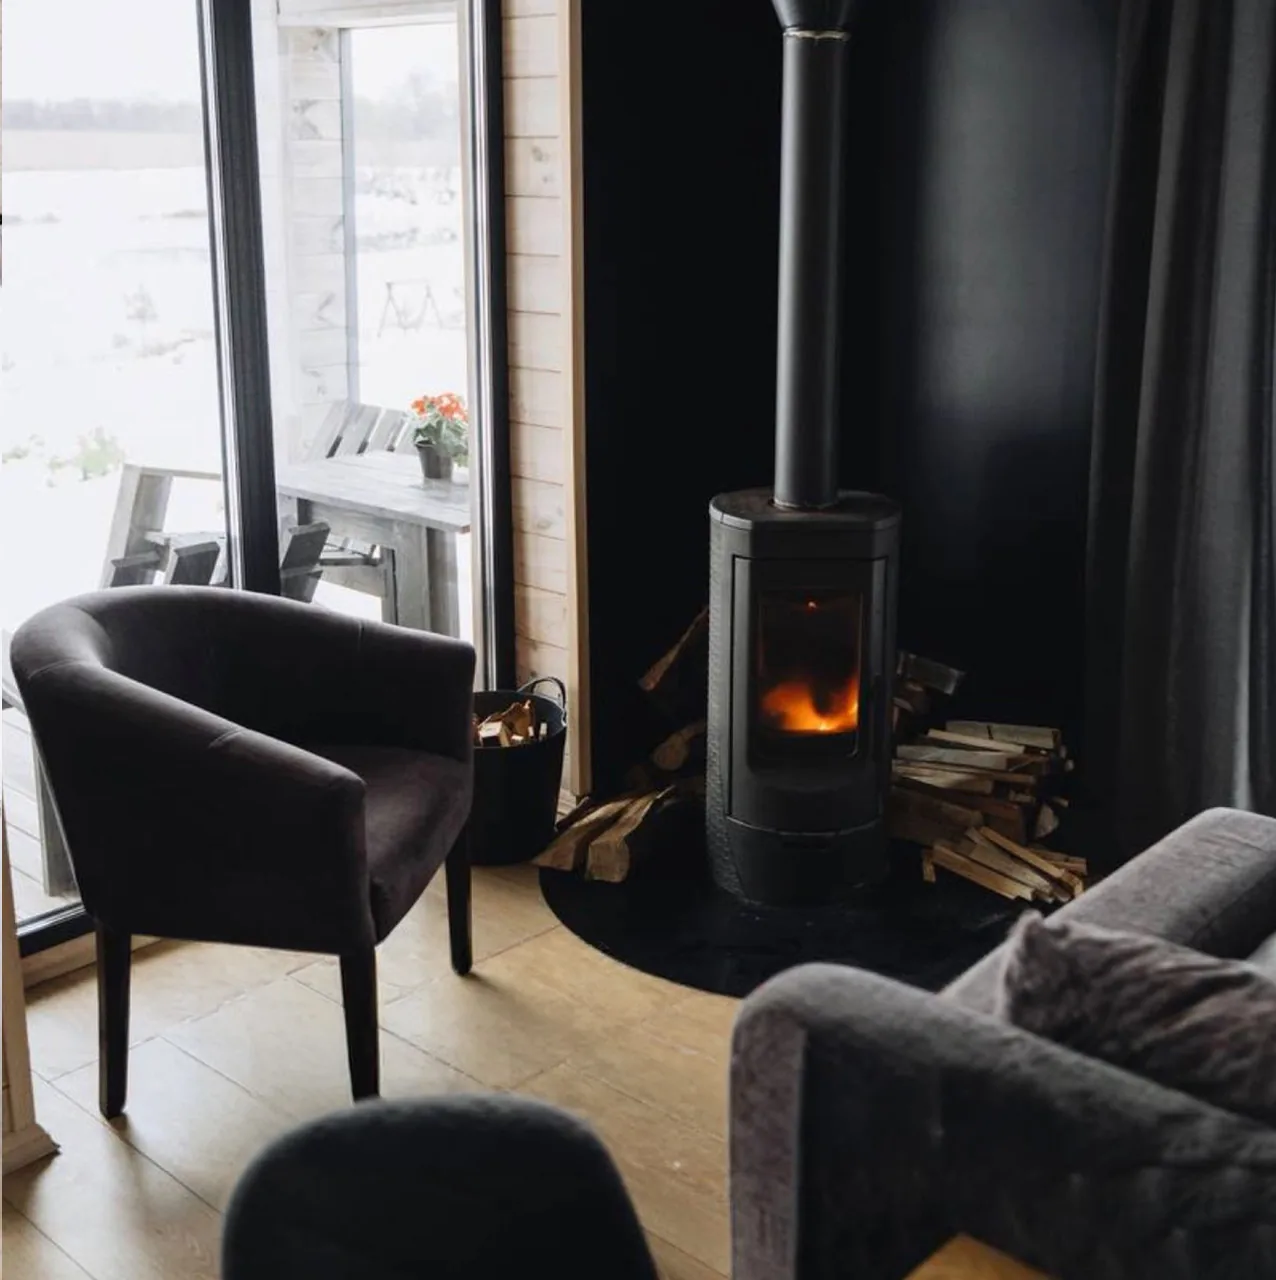
A wood-burning stove adds warmth and works without electricity. Your quote confirms the model and specification.

Floors

Kronotex laminate in living spaces and INTER GRES tiles in wet areas. Finishes suitable for underfloor heating.

Kitchen

Kitchen furniture, worktop and sink fitted to the floor plan. Appliances depend on your chosen specification.

Furniture

Beds, sofa, dining table, chairs and curtains in the furnished package. JYSK textiles to match the interior.

Bathroom

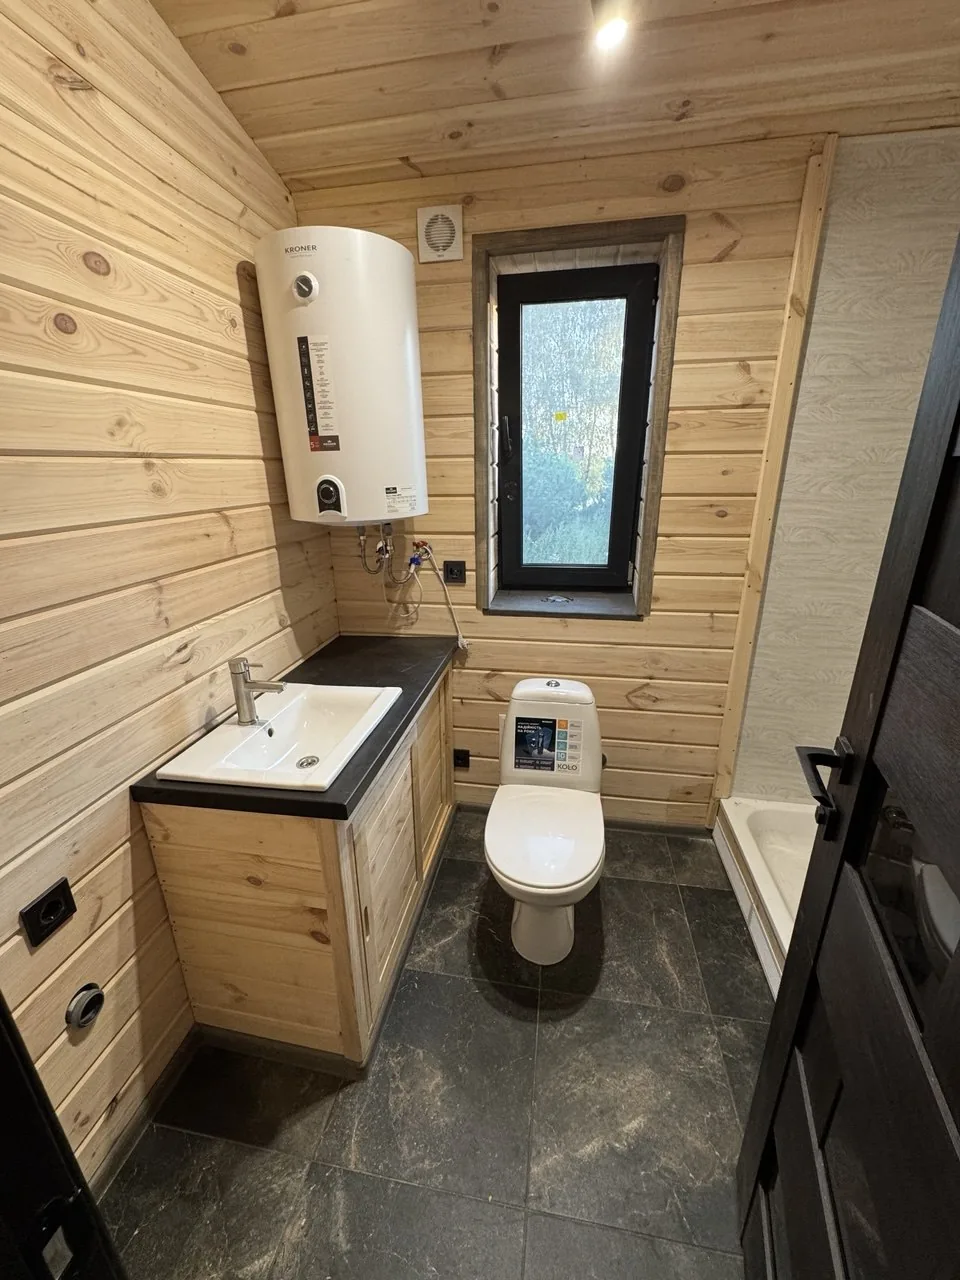
Shower, toilet and hot water. The model specification confirms the KOLO, Geberit and KRONER equipment.

Electrical

EATON circuit breakers and Schneider Electric switches and sockets. Wiring runs in corrugated steel conduit.

Only the best European brands for your home

More about materials and construction →

Our team builds private homes and homes for holiday rental businesses.

Five steps from choosing a layout to moving into your home.

  1. 1

    Choose

    Pick a layout. We agree the price, what's included and who prepares what on site.

  2. 2

    Build

    Workshop production usually takes 4 to 6 weeks. Allow additional time for delivery and site preparation.

  3. 3

    Check

    Before it leaves the workshop, we test every system, heating included.

  4. 4

    Deliver

    A specialist trailer brings it to your plot in the EU. We handle customs.

  5. 5

    Move in

    The crew sets it on your foundation, usually in one day. We confirm installation timing for your site.

Frequently asked questions

Can I view a home in person?

Yes, you can view the Rivero 45 A in Riga. Contact us to arrange a viewing.

Can I live in the home all year round?

The homes have insulation and heating. When you choose a model, we confirm the construction and heating specification for its intended use and location.

What does the price include?

Your quote lists the equipment included with the house and sets out delivery, installation, foundations and site work separately. The home available to view has its own listed offer terms.

Can I change the layout or finishes?

Tell us what you would like to change in your chosen model. We confirm what is possible and what it costs before you order.

How long will I wait for my home?

Production usually takes 4 to 6 weeks. The total time also depends on the order queue, approvals, site preparation and delivery. We confirm the schedule before work begins.

How can I check whether you can deliver to my plot?

Send us the plot location and photographs of the access road. We check the route, access and space for unloading.

How does payment work?

The purchase contract sets the payment stages. If you plan to use a loan, discuss the finance terms with your bank early.

Who do I contact about a warranty?

Call Rivero on +371 26737051. Before signing, we confirm who services each item and how to make a warranty claim.

Let’s discuss your home

Tell us the model and plot location. We can work through the rest together.

This form is a preview and doesn't send anything yet.

Your details
Your project
About your plans (optional)

Preview only, nothing was sent. Call +371 26737051 or message us on WhatsApp.